



Our Courses
Explore a wide range of professional, technical, and academic programs designed to help you build skills, advance your career, and achieve your learning goals.
Showing 20 resultsfor "INTERIOR DESIGNING"

AutoCAD
AutoCAD is a computer-aided design software and drafting tool for architecture and interior design
3ds Max
With 3ds Max’s focus on digital content production for animation and video games
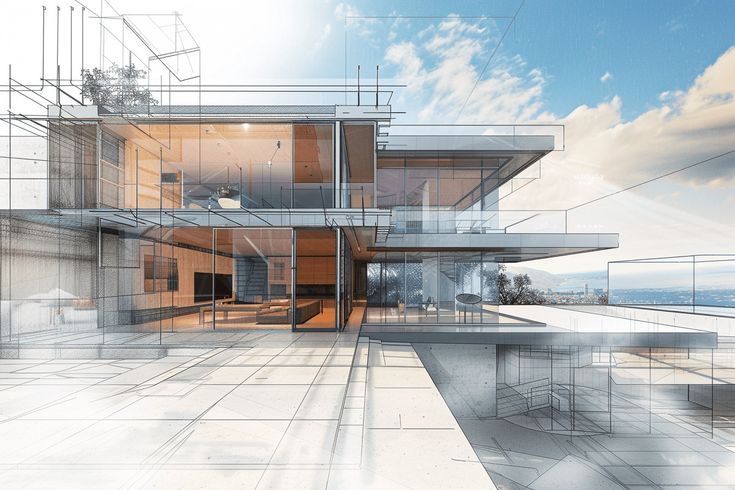
Enscape for Real-Time Rendering
Hands-on training with live-sync technology between CAD and Enscape.
BIM Mastery (Revit + Navisworks)
Significant career advancement in the most advanced engineering firms.
Quantity Surveyor + Estimation & Costing
Practical training in material take-offs and budgeting
Civil Draughtmanship / Primavera
Learn to deliver complex infrastructure on time and within budget through precise planning and resource management.
Certification In Interior Designing
Create tailored layouts that harmonize modern functionality with cultural aesthetics.
Quantity Surveyor + Estimation & Costing
Learn to ensure profitability and compliance throughout the project lifecycle, from initial feasibility to final settlements.
LEED Certifications (GA, BD+C, AP)
Focus on sustainable site development, water efficiency, and energy optimization
Lumion
This comprehensive Lumion course equips you with the skills to produce captivating visualizations for architectural designs.
Twinmotion
The Twinmotion course offers practical guidance on creating high-quality images and animation videos from your SketchUp models.
SketchUp
Participants will learn to create detailed 3D models, visualize designs, and present concepts effectively.
Revit (Architecture & MEP)
The software provides sophisticated ways to create models of real-world structures and buildings.
AI -Mid Journey Architects and Interior Designers
Learn AI-powered architectural visualization and transform design concepts into stunning visuals.
CIVIL DRAUGHTMANSHIP
This vocational blueprint engineering course teaches the precise art of drafting industrial structural construction layouts.
Diploma in Interior Designing
Provides a fully structured professional portfolio required by major design firms.

QUANTITY SURVEYOR + ESTIMATION & COSTING
Master construction cost estimation, quantity surveying, and project budget management.
Revit Mep
Revit MEP provides specialized training in Building Information Modeling (BIM) for mechanical, electrical, and plumbing engineering projects.
PHOTOSHOP FOR INTERIORS DESIGNING
Learn Adobe Photoshop techniques to create realistic and visually compelling interior design presentations.
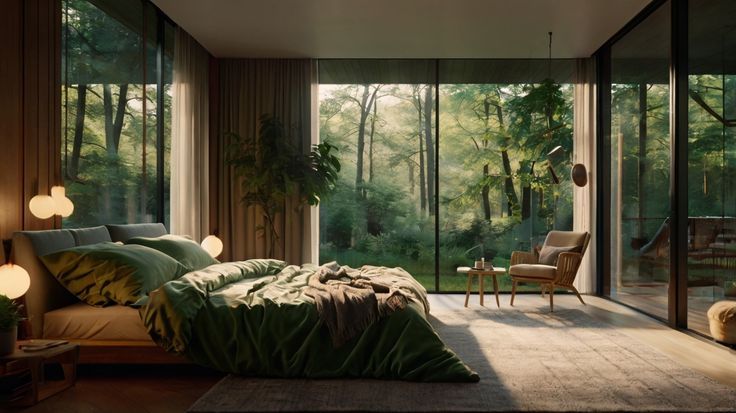
Interior Design & Visualization
This program transforms creative passion into professional expertise, covering the technical and aesthetic fundamentals of Interior Design. Learn to master color theory, lighting, and furniture layout while producing photorealistic digital presentations.