


COURSE TRAINING AT UNIVERSAL INSTITUTE
- Fast-paced 3D conceptual modeling workshops.
- Training on Extension Warehouse and dynamic components.
- Integration with V-Ray for rapid, high-quality rendering.
COURSE OVERVIEW
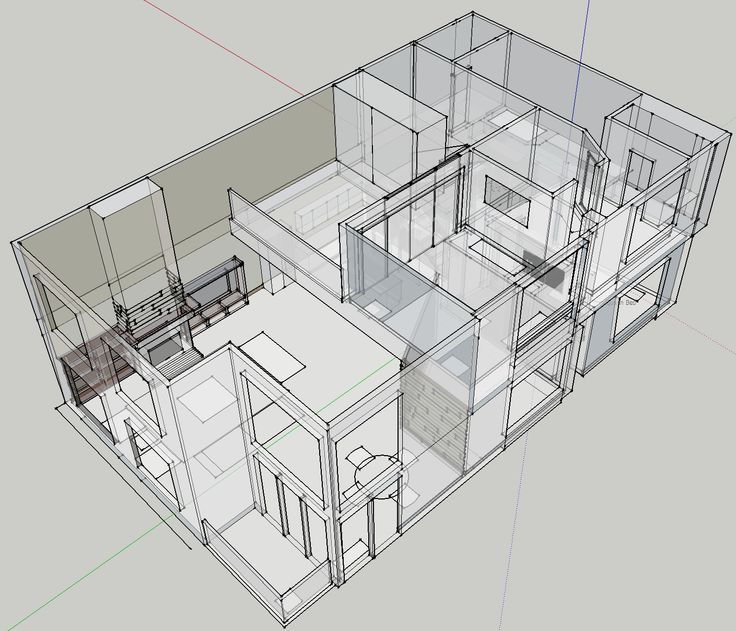
SketchUp is an intuitive yet powerful 3D modeling software favored for its speed and efficiency in conceptual architectural and interior design. Key Points: The course focuses on rapid spatial modeling, custom texture application, and the use of the "3D Warehouse" to populate scenes with realistic furniture and fixtures. Students learn to take a 2D plan and turn it into a 3D model in minutes, making it the perfect tool for fast-paced design iterations and client brainstorming sessions.

Join our community of experts today.
CAREER BENEFITS & INDUSTRY DEMAND
• Preferred tool for residential interior designers and boutique architectural firms.
• High demand
for rapid conceptualization in the retail and events industries.
• Excellent for
freelancers looking to provide fast 3D design services.
THE COURSE ADVANTAGE: CAREER TRANSFORMATION
• Transition from
slow, rigid modeling to agile, creative 3D design.
• Ability to
present multiple design variations to clients in real-time.
• Drastic improvement
in the ability to visualize and solve spatial problems early.
WHO SHOULD ATTEND THE COURSE
• Interior Designers and Decorators.
• Interior Designers and Decorators.
• Kitchen and Furniture Designers.
• Kitchen and Furniture Designers.
• Landscape Architects and Event Planners.
• Landscape Architects and Event Planners.
ELIGIBILITY
Age
16+Edu: High School / Diploma / DegreeSkill: Basic PC literacyExp: None required (Technical background helpful).