

COURSE TRAINING AT UNIVERSAL INSTITUTE
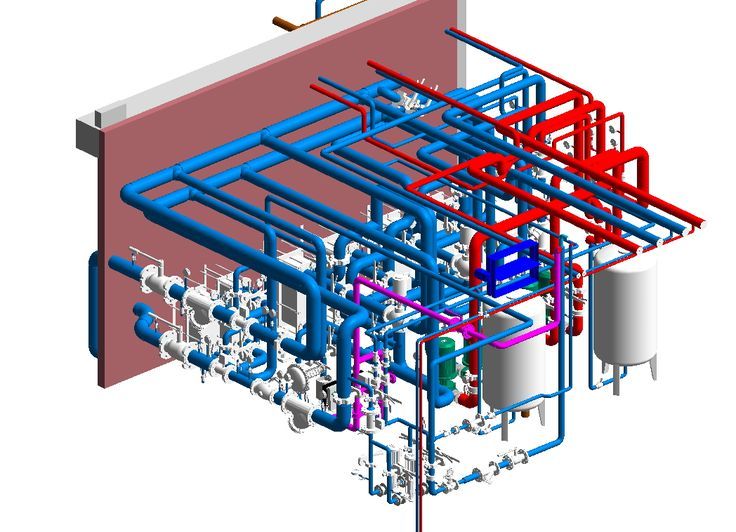
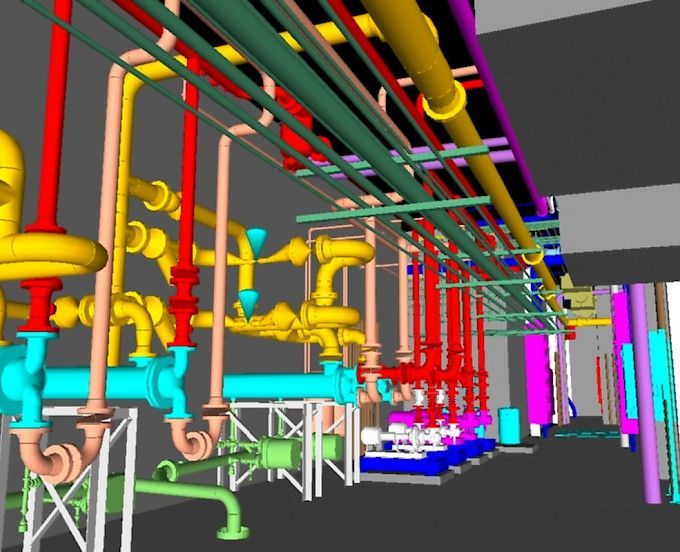
Modeling HVAC, electrical, and plumbing networks.
Clashing detection and coordination testing.
Extracting detailed schedules and BOQs from BIM.
COURSE OVERVIEW
Revit MEP provides specialized training in Building Information Modeling (BIM) for mechanical, electrical, and plumbing engineering projects.
- Students learn to transition from flat 2D drafts to intelligent 3D building data assets.
- The curriculum prioritizes hands-on project coordination and collaborative multi-discipline workflow simulations, ensuring all technical models match the exact design criteria and structural codes of modern commercial projects.

Join our community of experts today.
CAREER BENEFITS & INDUSTRY DEMAND
Massive industry shift from classic CAD drafting to high-end BIM roles in the Gulf.
Essential qualification for
technical engineers bidding on state public infrastructure.
High employment demand
with competitive premium salary packages.
THE COURSE ADVANTAGE: CAREER TRANSFORMATION
Evolution from a
standard technical draughtsman to a modern BIM Engineer.
Ability to automatically
spot design flaws digitally before construction begins.
Sudden escalation in
professional authority within architecture and construction firms.
WHO SHOULD ATTEND THE COURSE
Mechanical, Electrical, and Civil Engineers.
Mechanical, Electrical, and Civil Engineers.
MEP Draughtsmen.
MEP Draughtsmen.
BIM Coordinators and supervisors.
BIM Coordinators and supervisors.
ELIGIBILITY
Age
18+ Edu: Engineering Diploma / Degree. Skill: Basic architectural CAD logic. Exp: Engineering background helpful.