


COURSE TRAINING AT UNIVERSAL INSTITUTE

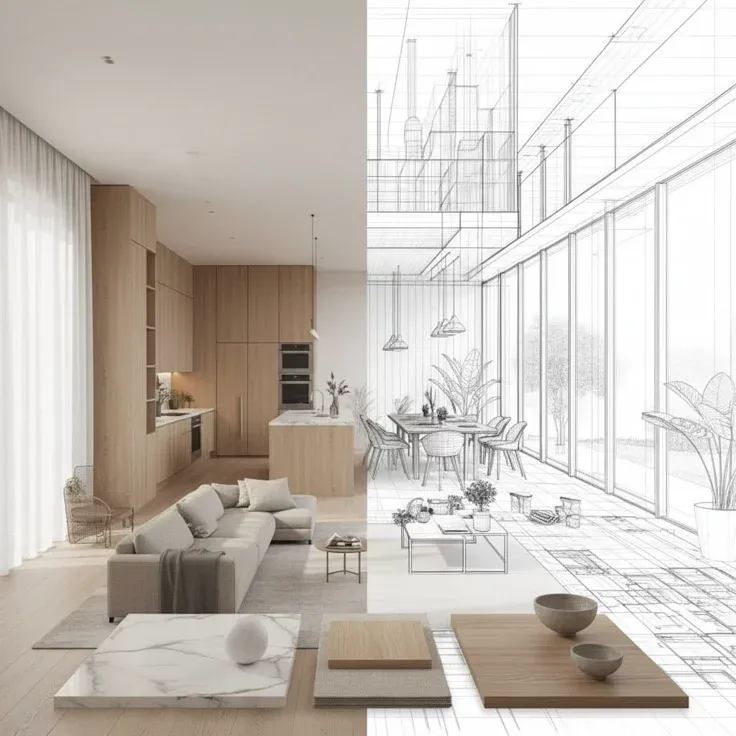
Plan layout coloring and sectional rendering.
Texture mappings, lighting adjustments, and shading.
Post-production enhancement of 3D cad renders.
COURSE OVERVIEW
This design tool course bridges flat technical drawings and high-impact visual client presentations using Adobe Photoshop.
- Students learn to import standard CAD line drawings and overlay realistic wood grains, fabrics, environmental lighting, and human scales.
- By learning precise digital composting techniques, students can convert technical documents into gorgeous marketing assets that sell ideas quickly.

Join our community of experts today.
CAREER BENEFITS & INDUSTRY DEMAND
Highly requested skillset across Globally's boutique engineering studios.
Essential freelancer skill
for selling high-end decorative packages.
Fast production tool
for generating visuals without heavy rendering engines.
THE COURSE ADVANTAGE: CAREER TRANSFORMATION
Transition from an
analytical technical draftsman into a creative Visual Storyteller.
The ability to
make standard 2D drawings look vibrant, textured, and alive.
Drastic improvement in
client pitch approval rates through visual wow-factors.
WHO SHOULD ATTEND THE COURSE
Interior Designers.
Interior Designers.
CAD Draughtsmen.
CAD Draughtsmen.
Architecture students.
Architecture students.
ELIGIBILITY
Age
16+ Edu: High School or equivalent. Skill: Basic computing skills. Exp: CAD basics are an advantage.